What We Offer
Residential building planning
Commercial layout planning
Space optimization
Functional floor planning
Construction-ready drawings
Benefits
Better space utilization
Clear construction direction
Reduced planning errors
Future-ready layouts
01
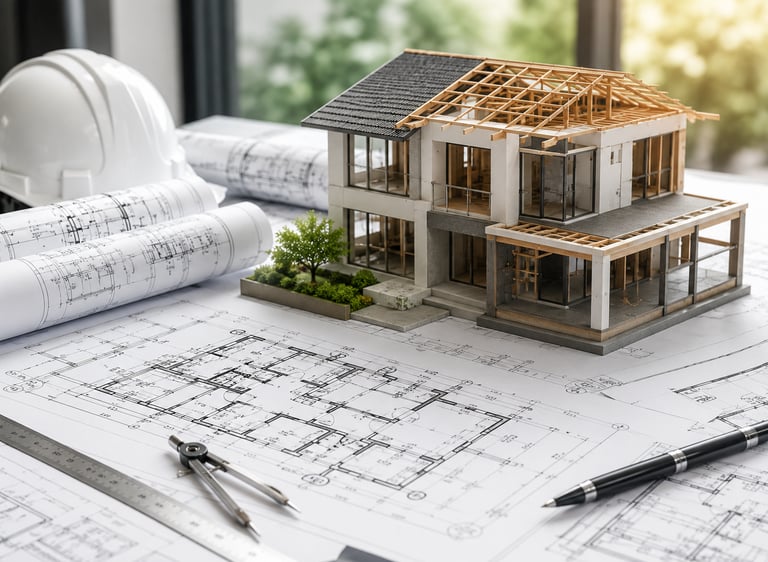
BUILDING PLANNING
02
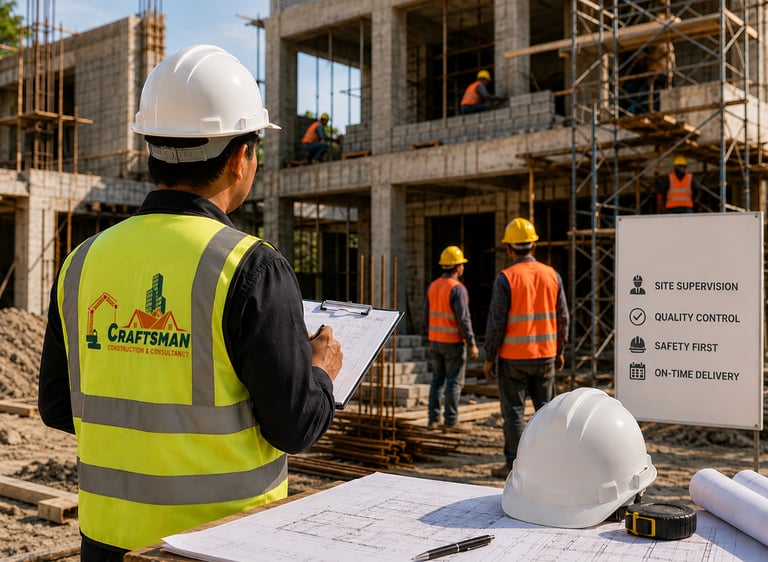
SITE SUPERVISION
What We Offer
Construction monitoring
Quality inspection
Work progress supervision
Coordination support
Execution guidance
Benefits
Better construction quality
Reduced execution errors
Proper workflow management
Peace of mind for clients
03
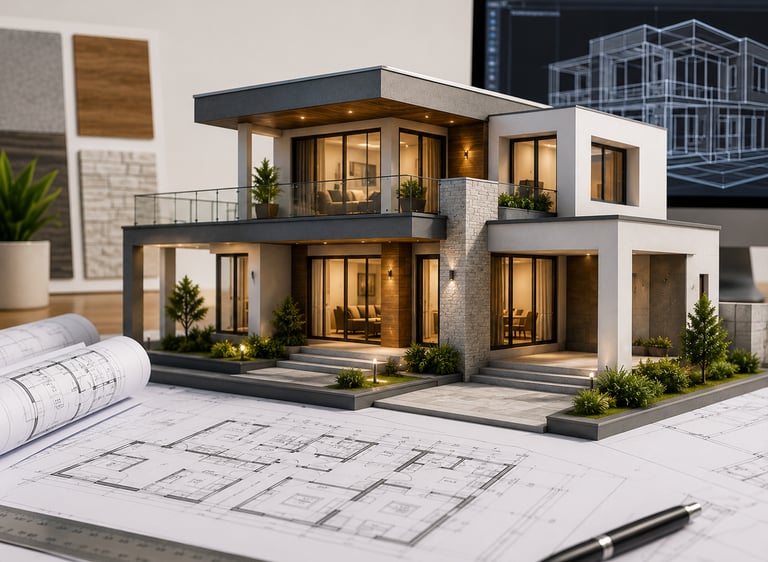
2D & 3D ELEVATION DESIGN
What We Offer
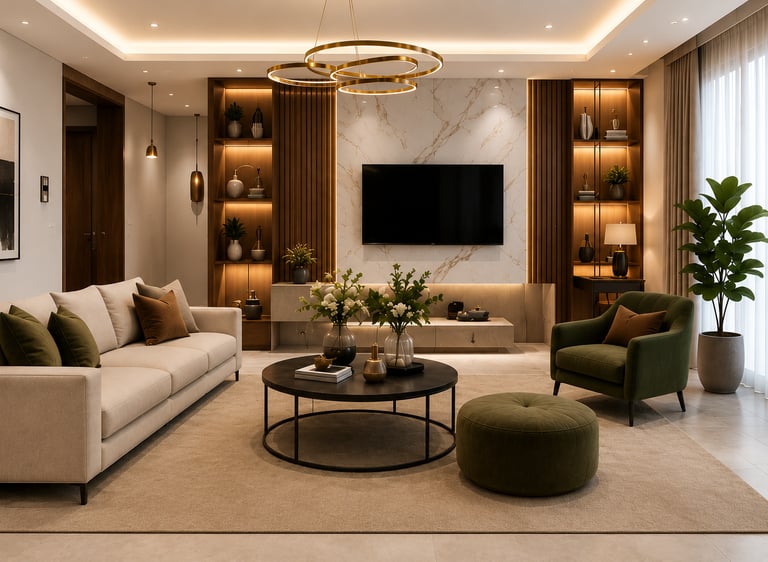
Residential & commercial interior design
Space planning & layout optimization
Furniture, décor & material selection
3D interior visualization & concepts
Customized design solutions
Benefits
Better space utilization
Enhanced aesthetic, comfort & functionality
Clear design visualization before execution
Personalized spaces that reflect your lifestyle
04
INTERIOR DESIGN
Professional building planning, expert supervision, and modern 3D design solutions tailored to residential and commercial construction projects.
What We Offer
2D elevation drawings
Realistic 3D elevation designs
Front, side & rear elevation views
Residential elevation concepts
Commercial elevation concepts
Benefits
Clear visualization of the final look
Better design decision-making
Enhanced aesthetic appeal
Reduced design revisions

Ready for Professional Construction Support?
CraftsMan Construction is ready to help you create well-planned, modern, and professionally guided projects.
Building Planning, Site Supervision & 3D Design — professional construction consultancy for residential and commercial projects.
NAVIGATION
Phone no.
Location:
Home
Home